
Eco Friendly








Address
26 Archer Road, Harrison, NY
Price
$ 5,450,000
Property Attributes
- MLS#1048085
- TypeSingle Family
- Listing Status Active
- CountyWESTCHESTER
- CityHarrison
- NeighborhoodSterling Ridge
- Zip10528
- StyleColonial
- Year Built1934
- Taxes$ 75426
- Price$ 5,450,000
- Bedrooms6
- Full Bathrooms7
- Half Bathrooms2
- Sqr Footage9858
- Lot Size1.01 Acres
Data Source:
Listings courtesy of OneKey® MLS as distributed by MLS GRID
Property Description
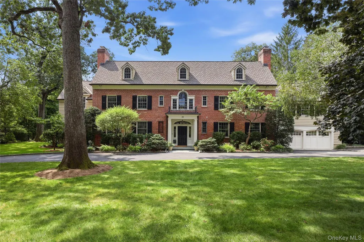
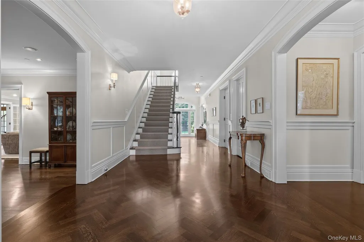
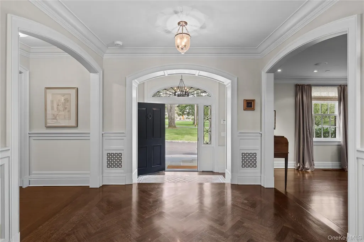
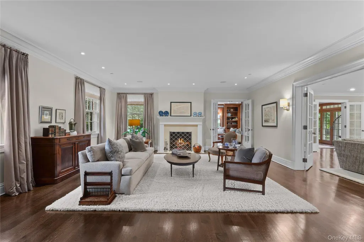
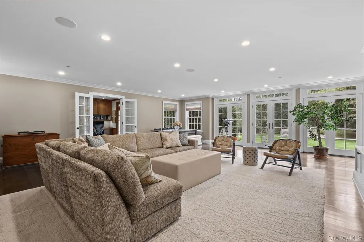
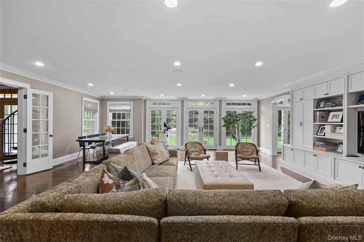
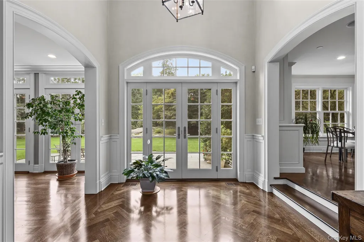
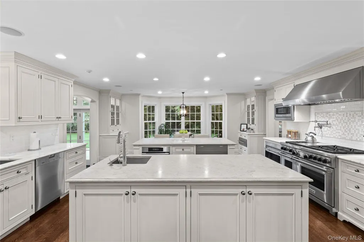
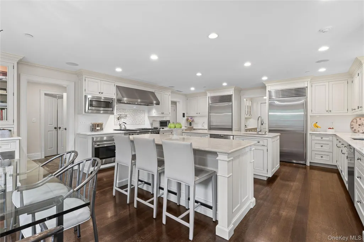
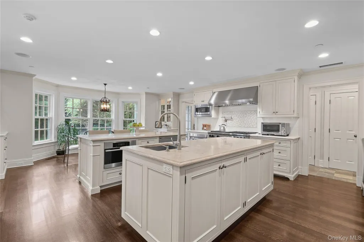
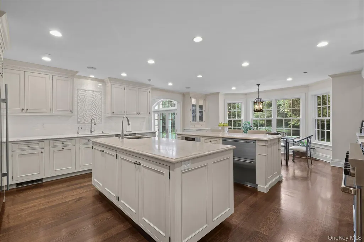
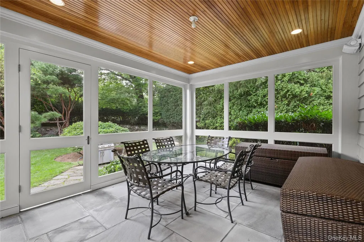
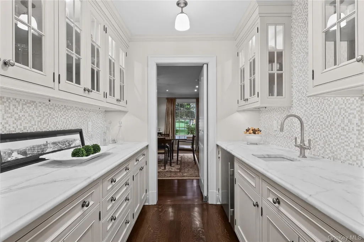
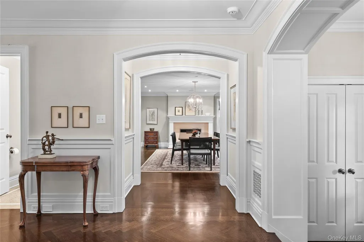
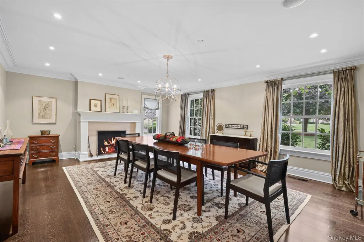
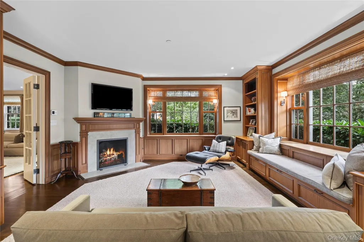
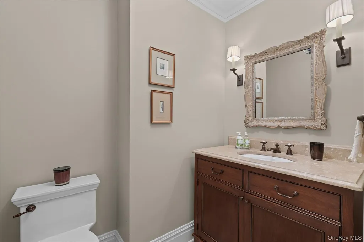
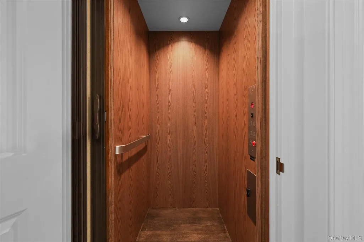
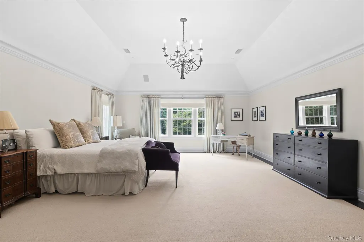
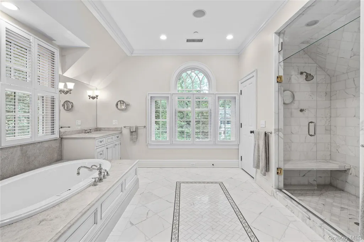
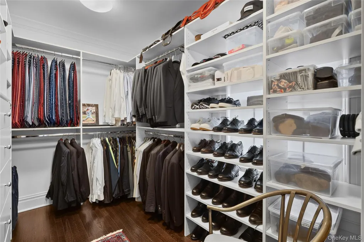
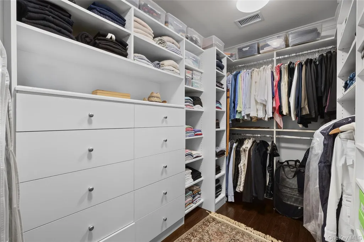
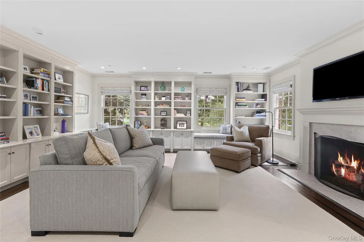
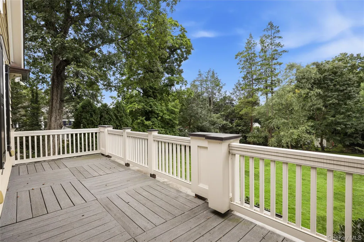
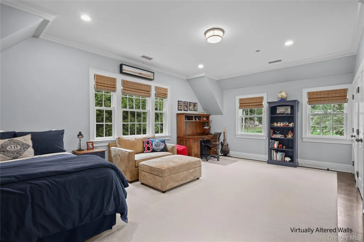
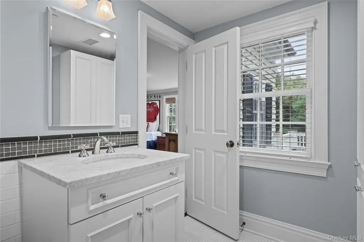
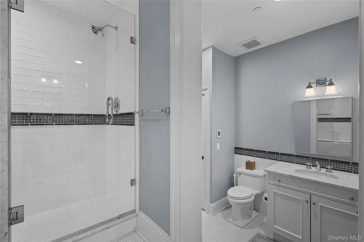
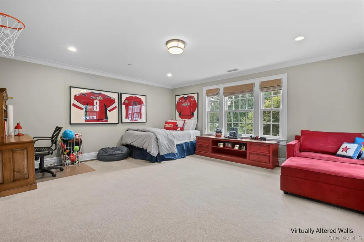
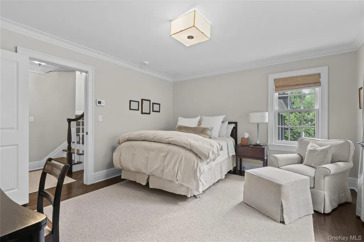
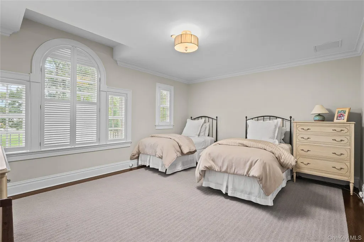
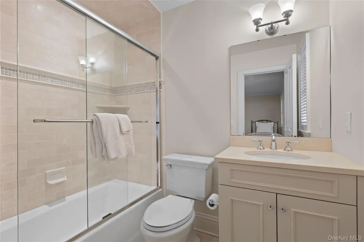
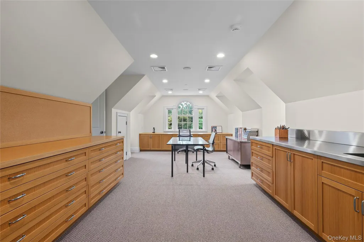
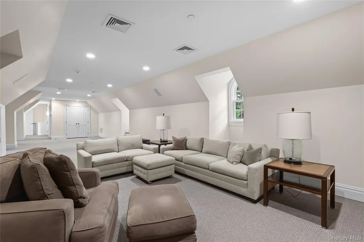
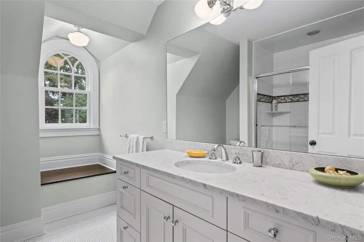
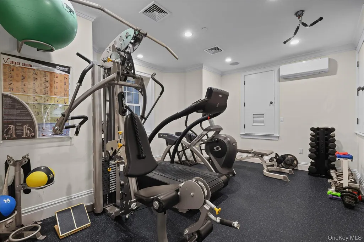
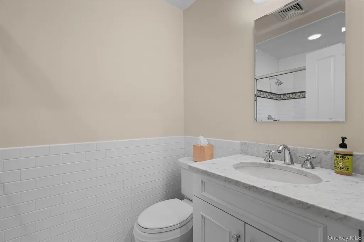
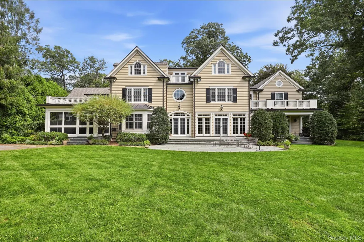
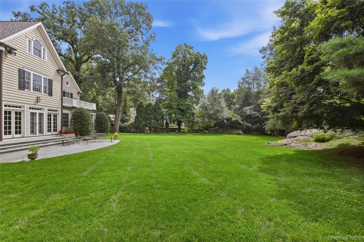
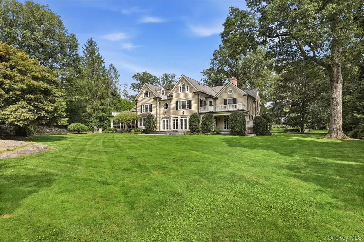
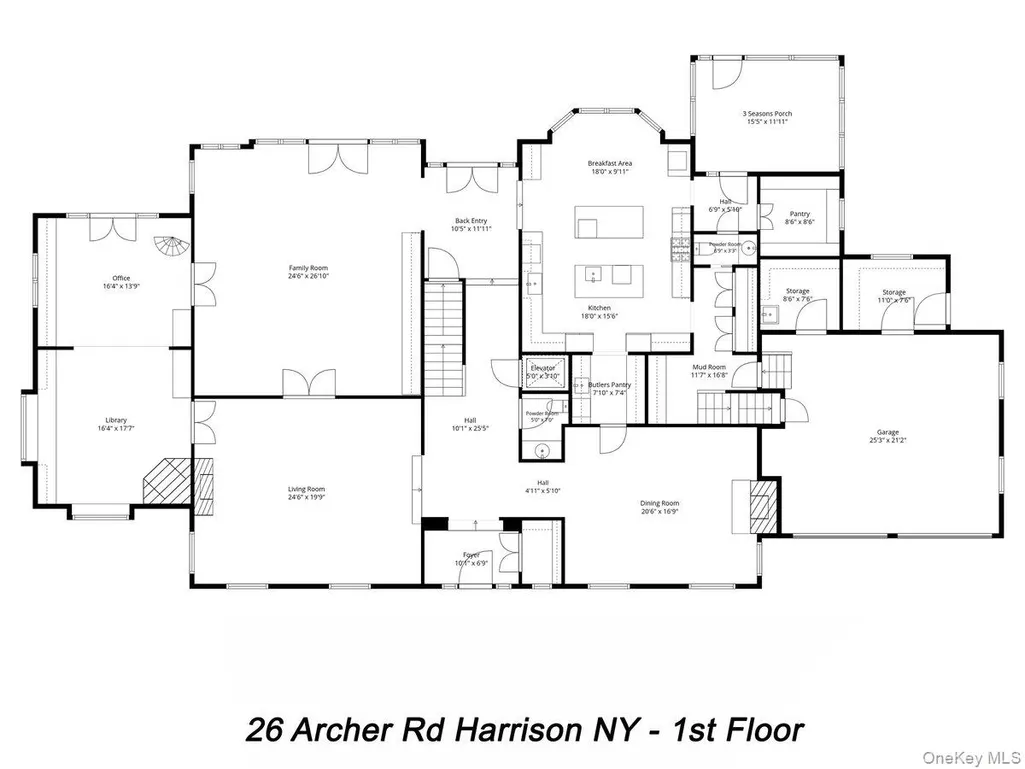
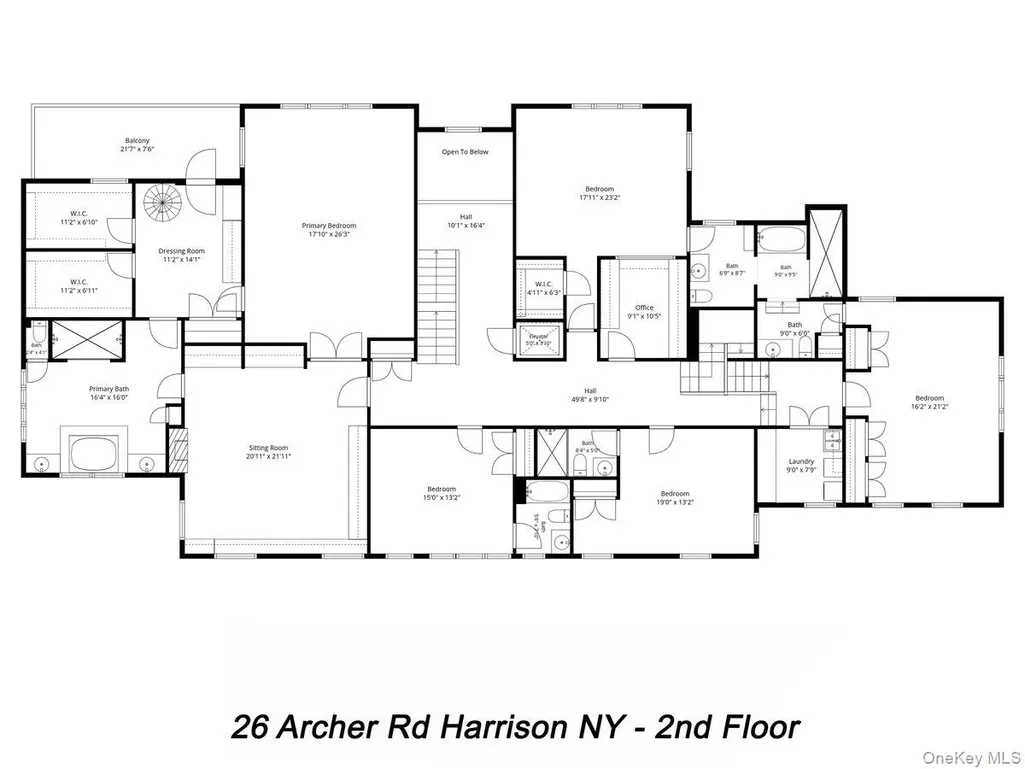
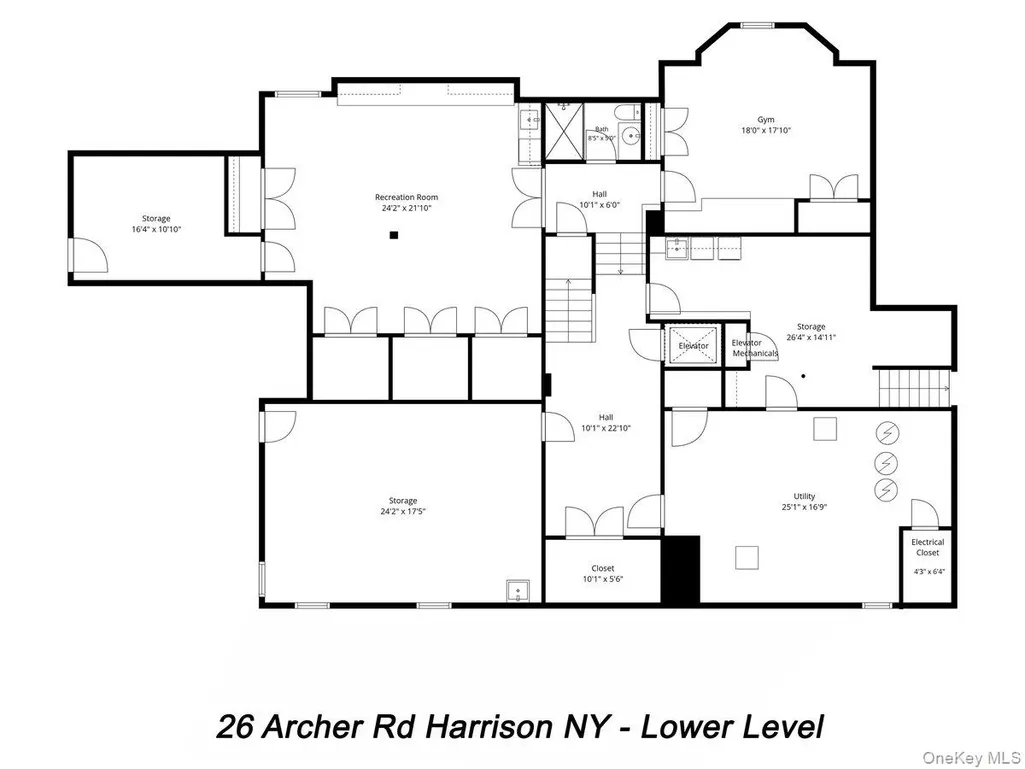
A stately Georgian residence of impressive scale and architectural distinction, this beautifully proportioned home pairs classic architecture with exceptional craftsmanship and meticulous attention to detail, all set on a quiet street in the center of Harrison’s coveted Sterling Ridge neighborhood. With its impressive red-brick facade, black shutters, pedimented dormers and arched windows, the home was gut renovated with extensive new additions in 2011 and features high end finishes and fixtures throughout. Framed by a glade of mature trees, a sweeping circular drive leads to bluestone steps, a columned portico and elegant leaded-glass entry. Inside, a gracious foyer with formal powder room, establishes a striking front-to-back sightline across herringbone hardwood floors. A formal living room with gas fireplace and a banquet-sized dining room with wood-burning fireplace make for effortless entertaining, with the dining room flowing directly into a butler’s pantry with extensive custom cabinetry. The superb chef’s kitchen features the unusual luxury of two generous center islands—one with seating and the other with an integrated prep sink—along with custom Brookhaven cabinetry, marble countertops and professional-grade appliances by Sub-Zero, Wolf and Miele. A light-filled bay-window dining area overlooks the back yard, with easy access to the adjoining screened porch and rear terrace. The expansive and South-facing family room has a wall of custom built-in cabinetry and three sets of transom French doors leading to the bluestone terrace, and overlooking the broad, level lawn, privacy hedges and natural rock outcroppings. The adjoining richly wood-paneled office and library, with custom bookcases, sunny window seat, gas fireplace and private covered porch, enjoys various yard views on three sides and includes a spiral staircase to the second floor. A second powder room, mudroom with custom cubbies and cabinets, pantry, elevator and heated two-car garage with additional rooms with plentiful storage complete the main level. Upstairs, the primary suite encompasses an oversized, sunny, South-facing bedroom with dramatic tray ceiling, changing area, two fitted walk-in closets, fireside sitting room with built-in cabinetry and two window seats, private deck and spa-like marble bath with steam shower, jetted tub and a striking Gothic-inspired arched window. Four ensuite bedrooms, offering generous accommodations with custom storage and beautifully appointed baths. A second-floor laundry adds convenience. The third floor offers an expansive studio, office or bedroom with arched windows, extensive built-in cabinetry, stainless-steel worktop and sink, complemented by a full bath and large adjoining bonus room. Lower level includes a large rec/media room, kitchenette, gym, full bath, laundry, and extensive utility and storage space. Developed in consultation with a green building specialist to maximize energy efficiency, the home features geothermal heating and cooling and cellulose insulation throughout, including the attic rafters. A whole-house generator, sump pump, central vacuum and integrated speakers are among its additional systems. Outside, bluestone terraces and patios overlook the mature backyard with broad, level lawns, and established plantings providing color throughout the seasons. Close to Long Island Sound, the Metro-North station, schools and Harrison’s downtown dining and shopping, with an easy commute to Midtown Manhattan, 26 Archer Road offers substantial space, privacy and elevated living in one of Harrison’s most established neighborhoods - Sterling Ridge!
| Elementary School | Middle School | High School |
|---|---|---|
| Harrison Avenue Elementary School - Harrison | Louis M Klein Middle School | Harrison High School |
| Price History | |
|---|---|
| 9/22/2026 | Listed $5,450,000 |
General Features
| Sewer | Public Sewer |
|---|---|
| Heating | Geothermal,Radiant Floor |
| Cooling | Central Air,Ductless,ENERGY STAR Qualified Equipment,Geothermal |
| Utilities | Electricity Connected,Natural Gas Connected,Sewer Connected,Trash Collection Public,Underground Utilities,Water Connected |
| Appliances | Convection Oven,Cooktop,Dishwasher,Disposal,Dryer,Electric Oven,Exhaust Fan,Freezer,Gas Cooktop,Gas Oven,Gas Range,Microwave,Oven,Range,Refrigerator,Stainless Steel Appliance(s),Washer,Geothermal Wat |
| Garage Spaces | 2 |
| Patio/Porch Features | Covered,Patio,Porch,Screened |
| Architectural Style | Colonial |
| Security Features | Fire Alarm,Fire Sprinkler System,Security Lights,Security System,Smoke Detector(s),Video Cameras |
| Construction Materials | Brick,Wood Siding |
| Exclusions | Front entry and large back hall chandeliers. Hallway powder room sconces and ceiling fixture. Kitchen bird fixture over table. Primary ceiling fixture. Safes (bolted) x2. Mailbox by front door. 2 E S |
| Year Built | 1934 |
| View | Neighborhood,Trees/Woods |
| Property Subtype | Single Family Residence |
| Tax Year | 2026 |
| Parcel Number | 2801-000-503-00000-000-0009 |
| County | Westchester County |
| Property Type | Residential |
| HOA | No |
| Subdivision Name | Sterling Ridge |
| Garage Y/N | Yes |
| Total Rooms | 15 |
| Full Baths | 7 |
| Directions | North Street to Stratford Rd to Archer Road. 26 Archer Rd is on your right. |
| High School | Harrison High School |
| City | Harrison |
| Senior Community Y/N | No |
| High School District | Harrison |
| Carport Y/N | No |
| Spa Features | Bath |
| Elementary School | Harrison Avenue Elementary School - Harrison |
| Property Attached Y/N | No |
| Tax Annual Amount | 75426 |
| Middle/Junior High School | Louis M Klein Middle School |
| Property Condition | Updated/Remodeled |
| Additional Parcels Y/N | No |
| Building Area Units | Square Feet |
| Standard Status | Active |
| Middle/Junior School District | Harrison |
| Elementary School District | Harrison |
| Tax Assessed Value | 41300 |
| PostalCity | Harrison |
| AttributionContact | 914-967-4600 |
| Year Built Effective | 2011 |
| Listing Appliances | Convection Oven,Cooktop,Dishwasher,Disposal,Dryer,Electric Oven,Exhaust Fan,Freezer,Gas Cooktop,Gas Oven,Gas Range,Microwave,Oven,Range,Refrigerator,Stainless Steel Appliance(s),Washer |
Interior Features
| Interior Amenities | Breakfast Bar,Built-in Features,Cathedral Ceiling(s),Central Vacuum,Chandelier,Chefs Kitchen,Crown Molding,Double Vanity,Dry Bar,Eat-in Kitchen,Elevator,Entertainment Cabinets,Entrance Foyer,Formal D |
|---|---|
| Basement | Finished,Full,Storage Space,Walk-Out Access |
| Flooring | Carpet,Hardwood |
| Total Fireplaces | 5 |
| Fireplace Features | Bedroom,Family Room,Gas,Living Room,Wood Burning |
| Formal Dining | Yes |
| Basement Features | Finished, Full, Storage Space, Walk-Out Access |
| Basement (Y/N) | Yes |
| Window Features | Oversized Windows |
| Fireplace Y/N | Yes |
| Half Baths | 2 |
| Total Bedrooms | 6 |
| Eat-in Kitchen | Yes |
| Total Baths | 9 |
| General Features | Breakfast Bar,Built-in Features,Cathedral Ceiling(s),Central Vacuum,Chandelier,Chefs Kitchen,Crown Molding,Double Vanity,Dry Bar,Eat-in Kitchen,Elevator,Entertainment Cabinets,Entrance Foyer |
| Walk-In Closet | Yes |
| Entrance Foyer | Yes |
Exterior Features
| Exterior Amenities | Basketball Hoop,Garden,Lighting,Rain Gutters,Speakers |
|---|---|
| Parking Features | Attached,Driveway,Garage,Garage Door Opener,Heated Garage,Storage |
| Water Source | Public |
| Inclusions | Outdoor BBQ stand alone natural gas grill. Outdoor rock speakers. |
| Parking Features | Attached, Driveway, Garage, Garage Door Opener, Heated Garage, Storage |
| Spa | No |
| Waterfront Y/N | No |
| Road Frontage Type | Municipal |
| Other Equipment | Generator,Irrigation Equipment |
| Road Responsibility | Public Maintained Road |
| Horse Y/N | No |
| General Features Ext. | Basketball Hoop,Garden,Lighting,Rain Gutters,Speakers |
Amenities
- Foreclosure
- Views
- Short Sale
- New Construction
- Adult 55+
- Lease To Own
- No HOA Fees
- Furnished
- Primary On Main
- Air Conditioning
- Seller Finance
- Green
- Fixer Upper
- Horse
- Golf
- Fireplace
- Deck
- Garage
- Basement
- Pool
Property vs Single Family Average in 10528
Price
Taxes
Year Built
Visits
 OneKey® MLS required Copyright, Source of Data and Disclaimer for IDX display
Information Copyright 2026, OneKey® MLS. All Rights Reserved.
The source of the displayed data is either the property owner or public record provided by non-governmental third parties. It is believed to be reliable but not guaranteed. This information is provided exclusively for consumers' personal, non-commercial use.
The data relating to real estate for sale on this website comes in part from the
OneKey® MLS required Copyright, Source of Data and Disclaimer for IDX display
Information Copyright 2026, OneKey® MLS. All Rights Reserved.
The source of the displayed data is either the property owner or public record provided by non-governmental third parties. It is believed to be reliable but not guaranteed. This information is provided exclusively for consumers' personal, non-commercial use.
The data relating to real estate for sale on this website comes in part from the
